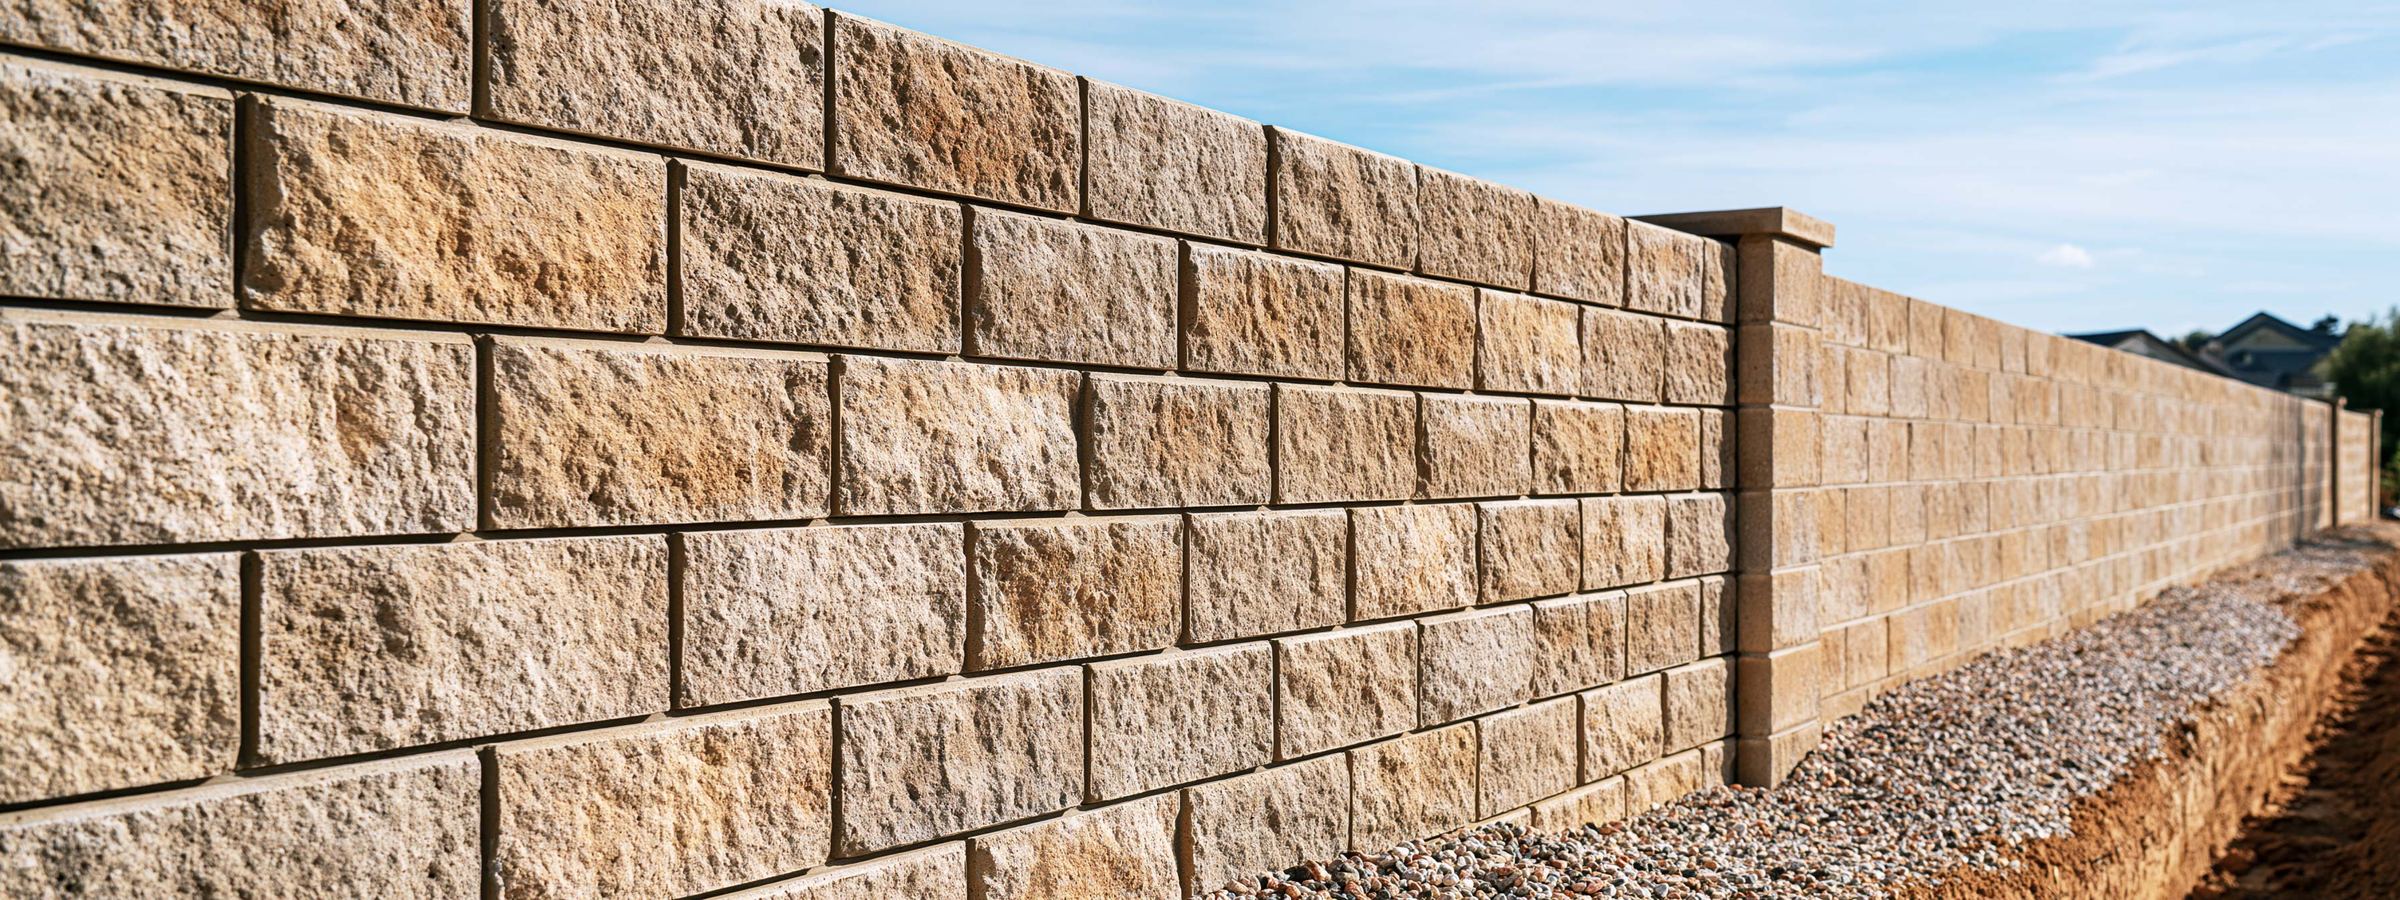
New block never matches old block straight off the truck. We match it at your wall, and we'll show you a sample panel before the rest goes in.
Most new block around here goes up against a wall that's been standing in the sun for fifteen years. The blockwork is the straightforward part. Whether the new work looks like it belongs there is where the job is won or lost, and it's the thing nobody asks about until it's standing.
So before you price anything: if we don't think we can get the match close enough, you'll hear that from us before you commit, not afterward. Sometimes the honest answer is a finish over both walls to bring them to one color, a bigger job than the one you called about, and we'd rather say so early. Queen Creek Fence Company treats the matching as the job, and that's what you should be buying from a block wall contractor in this town.
You've got more to work with here than in most towns. Queen Creek publishes standard details for four-inch interlocking block and for six- and eight-inch masonry walls, so a lot of ordinary residential work goes in on a drawing the permit desk has already accepted. Nobody pays an engineer to draw your wall from scratch.
Four things, and we handle all four:
Two more come up on most jobs. Where water goes once your wall is in its way, which is usually a gap left low down in the right place. And whose ground it is, which is a conversation to have with your neighbor before the concrete shows up. Rules change and the inspector has the final say.
Why new block never matches off the truck. Block comes out of a particular pit, in a batch, on a day, so two loads of the same product differ a little before anything else happens. Then one of them stands outside in Queen Creek for fifteen years. It bleaches, and it picks up dust that never quite washes off. Ordering the same product won't get you back to it.
So we do it by eye, standing at your wall. We hold samples against the real face in daylight and pick from there.
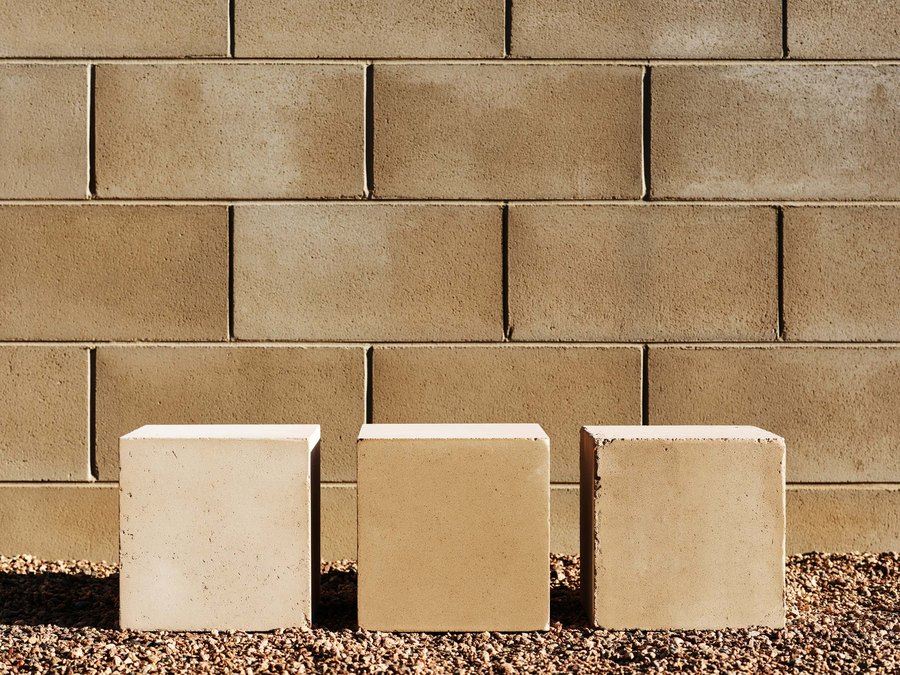
Mortar is half of what you're looking at. Most people assume the block does the matching. Usually it's the mortar that gives new work away. Stand back from a block wall and a lot of what your eye reads is the grid of joints between the blocks.
Old mortar has faded and picked up the same dust the block has. New mortar out of a bag is a bright clean gray you can see across a yard. So we mix blended mortar tinted against the joints already there, and finish the new joints to the same shape as the old ones.
Then the sample panel. On any job where the match matters we build a small piece of wall in the block and mortar we plan to use, and leave it standing beside your old wall. Look at it in the morning and again in the afternoon before the rest goes in. Wet mortar and dry mortar aren't the same color, and that's the trap in all of this.
Groundwork is the biggest line on a new wall and the one you'll never see again. So we open the first hole before anything gets written down, and the trench and footing get their own line on your estimate.
Everything above it comes off decisions you make standing in your own yard with us.
We set the line on the ground with you standing on it, because a wall is hard to move afterward. Then the utility locate, the permit, the trench and the footing. The footing is the part nobody ever sees and the part that decides everything above it.
If your new wall is joining something already standing, we work that connection out before the trench is dug rather than when the rows reach it. We cut into the old wall and tie the new work in, so the two behave as one wall instead of two walls touching.
Block goes up to a line with the steel and grout your height and your detail call for. If a gate is going in, the supports on either side of the gap get built heavier and given their own deeper concrete. A gate hung on an ordinary wall support is a repair we see constantly, so yours goes in heavier from the start.
Caps go on last. They're the top edge you'll see from every window, and they keep water out of the top of your wall. Then we leave it alone for a while, because fresh mortar carries on changing color for weeks. Judging the match on the day it goes up is judging it wet.
Often, and it's one of the commonest calls we get, usually for privacy after something changed on the other side. What's under your wall matters more here than what's on top of it, because adding height adds weight and wind together. So we open the base and find out what your wall is standing on. If it can take the extra, this is straightforward work and the matching is the whole job. If it can't, your wall needs more underneath it first, and we'd rather tell you that than build something that goes over in a monsoon.
Usually very closely, and *closely* is the honest word. Block that's stood in this sun for fifteen years isn't a color you can order. We take samples to your wall and compare them against the real face in daylight. Then we build a sample panel, so you can see the closest one standing beside your old wall before the rest goes in. The mortar is the other half, which is why we mix blended mortar against the joints already there. If the two really can't be brought together, a finish over both walls takes them to one color.
New walls, extending what's already standing, and adding height. Taking a wall around a new patio, building the heavier supports a gate needs, and putting a wall back where a vehicle or a storm took it out. It covers the paperwork too: the permit, the standard detail or the drawing, and the conversation with your HOA. What it doesn't cover is anything holding back ground. That's a different license class and we turn that work down.
Two things decide your calendar and neither is at our end: how long the permit takes, and how long the concrete needs before block goes on top of it. The block work itself is usually the shortest part, which surprises people. A wall on flat ground with a truck alongside it isn't comparable to one stepping down a slope behind a house. You'll get a sequence and a realistic window for your own wall, in writing, with the estimate.
A block wall stands on its own and holds up nothing but itself. A retaining wall holds back ground that's higher on one side, so it's designed for the pressure of that soil, it needs drainage behind it, and an engineer signs off on it. The two can look almost identical from the low side, which is probably why you're asking. We build the first kind and not the second. If you need ground held back, you want somebody who does only that work.
In Queen Creek, yes. Fences and walls require one and there's no stated height below which it stops applying, which catches out people who moved here from somewhere with a four-foot exemption. It's no obstacle though. The town publishes pre-approved standard details for four-inch interlocking block, six-inch masonry and eight-inch masonry. Build to one of those and your wall goes in on a drawing the permit desk has already accepted. We prepare and file it as part of the job. If your address sits outside the town limits the answer changes, because the county writes its own rules, and the inspector has the final say.
Free, no obligation
A picture of the wall you're joining, taken straight on in daylight, tells us more than the measurements do.
